Full removal
Tear-off exposes the support and allows wet insulation and damaged deck to be repaired. Removal, debris handling and weather exposure require staging around building operations.
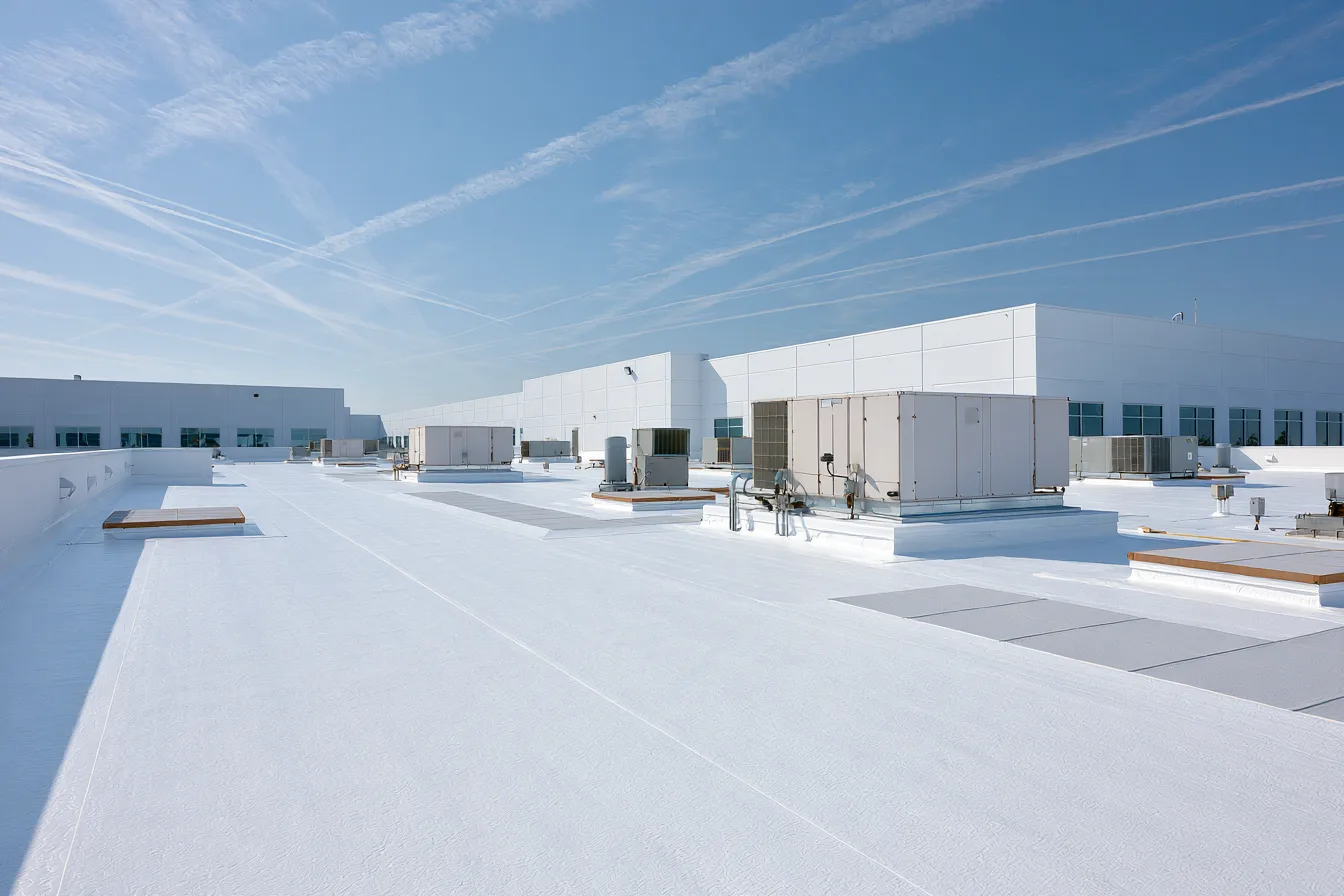
Flat roof replacement brings the membrane, insulation, drainage and supporting deck into one commercial roofing scope.
Free inspections with a roof walk when conditions allow.
A low-slope roof can need more than a fresh membrane when leaks are spread across the system or the insulation and support have deteriorated. Replacement is the opportunity to address those layers together.
The existing assembly guides tear-off versus an eligible recover. Moisture, number of layers, attachment, deck condition and applicable requirements all matter. A new covering should not hide wet or unsound materials.
Request a free roof inspection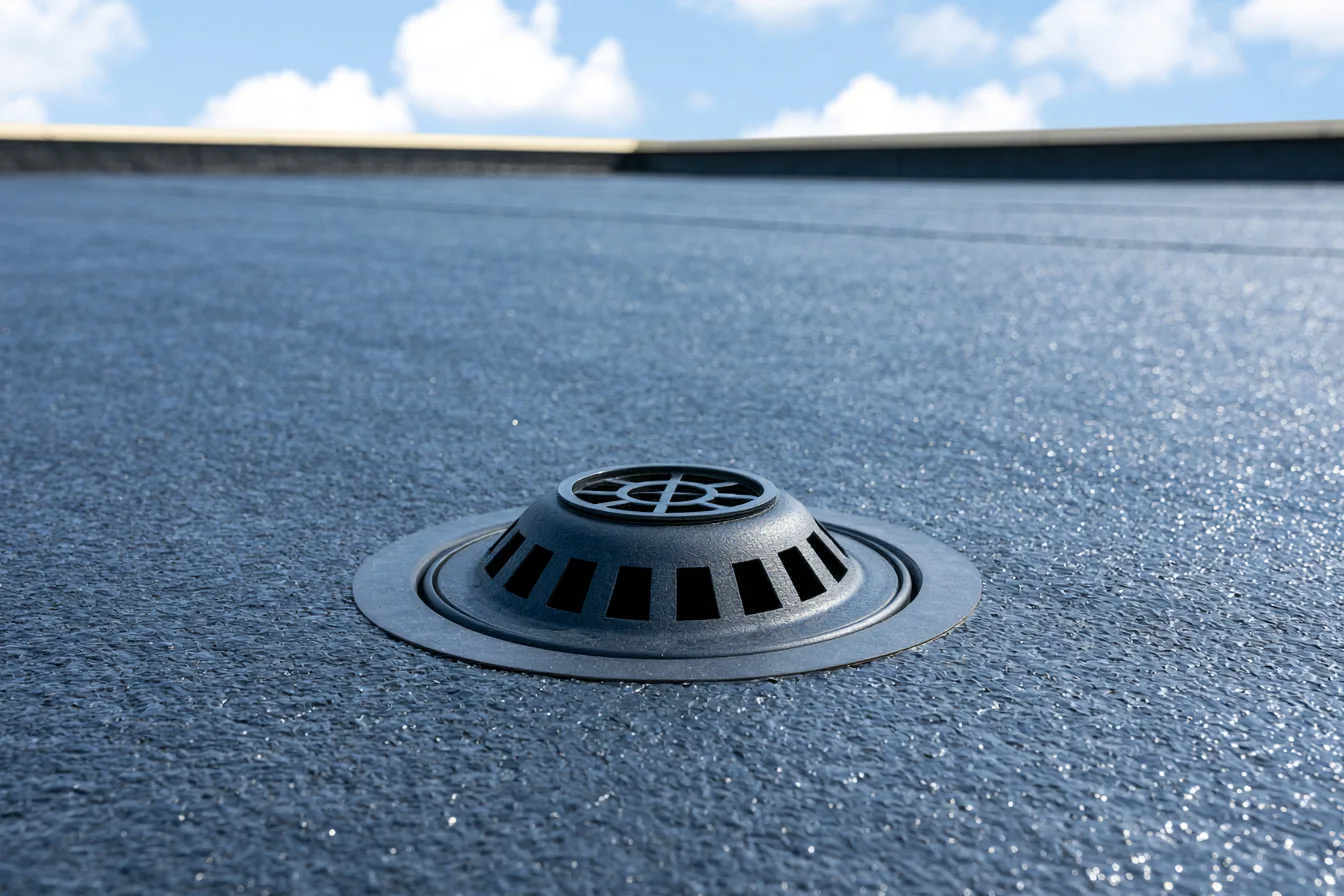
Tear-off exposes the support and allows wet insulation and damaged deck to be repaired. Removal, debris handling and weather exposure require staging around building operations.
A recover retains suitable existing layers under an approved new assembly. It is limited by moisture, support, attachment, existing layers and applicable rules. It is not a way to avoid resolving hidden problems.
Tapered insulation, drains, scuppers and roof transitions are considered with the selected membrane and attachment. An apparently flat surface still needs a workable drainage design.
Existing materials, insulation, support and drainage are assessed. Areas needing further investigation are distinguished from the known installation scope.
The sequence accounts for material loading, tenant access, equipment and how opened areas are protected from weather.
Deck and insulation work precede attachment, membrane seams and flashings. Drains and equipment details are integrated with the covering.
Commercial roof pricing follows the assembly and building constraints. The residential shingle calculator does not apply to this system.
| Cost driver | What changes the work |
|---|---|
| Tear-off and wet materials | The number of layers and removal of wet insulation affect labor and disposal. |
| Insulation and drainage | Energy requirements, thickness, cover board and tapered layout affect the assembly. |
| Perimeter and equipment | Parapets, rooftop units, drains and access influence detail work and staging. |
Low-slope roofs need a drainage path. The actual slopes, drains and overflow provisions belong in the roof design.
A new membrane alone does not correct the roof’s geometry. The cause of standing water and the drainage design need to be addressed with the roof assembly.
Tell us the building use, the roof system if known and what needs attention.
(405) 358-4906